
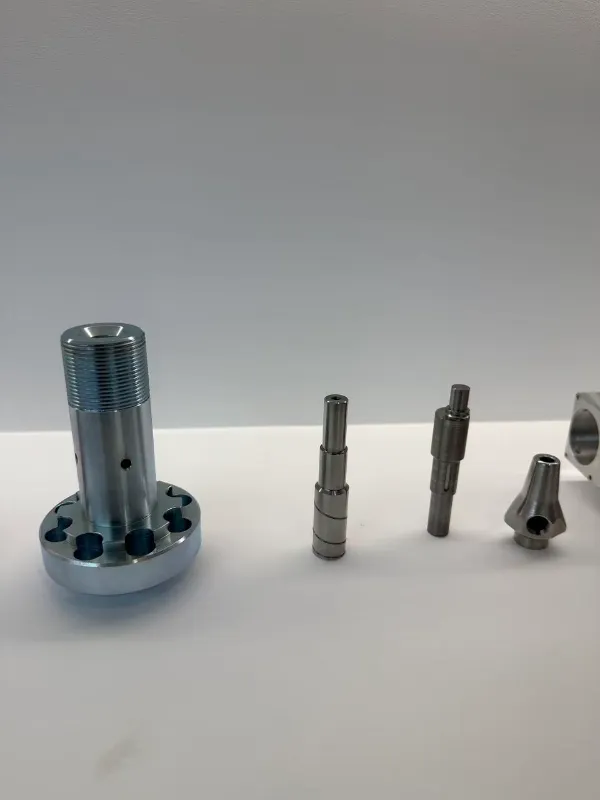
Shafts & Pins
Rotational components where journals, shoulders, fits, runout, straightness or surface condition may influence assembly performance.
- Bearing and locating journals
- Shoulders, grooves and threads
- Functional datum relationships
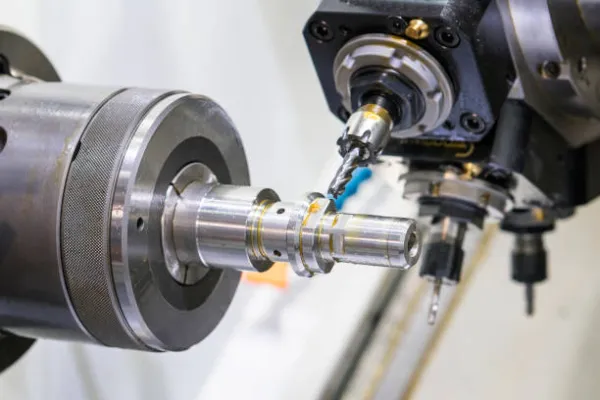
Custom CNC Turning
Drawing-based CNC turning for shafts, bushings, sleeves, spacers and other rotational components. YCS supports engineering review, project-specific tolerance control, dimensional inspection and repeat-production planning.
CNC Turning at YCS
A turned part may look simple from the outside, but functional accuracy can depend on diameter, shoulders, grooves, threads, runout, straightness, surface condition and the relationship between several features along one axis.
YCS provides CNC turning for custom precision parts in aluminum, stainless steel, titanium, POM and PEEK. The manufacturing route is reviewed against the controlled drawing, material, quantity, tolerance and inspection requirements rather than relying on a single generic process for every rotational component.
Part Types
CNC turning is best suited to components whose primary geometry is rotational, while secondary milled or drilled features can be evaluated as part of the complete manufacturing route.
Rotational components where journals, shoulders, fits, runout, straightness or surface condition may influence assembly performance.
Parts where ID, OD, wall thickness, length and mating fits must be considered together.
Turned components with threads, grooves, tapers, cross holes, flats or other secondary features that affect setup and inspection.
Process Fit
Turning is generally most efficient when the main geometry is concentric around a rotational axis. The complete drawing determines whether the part can remain primarily a turning job or should combine turning with milling, drilling or another process.
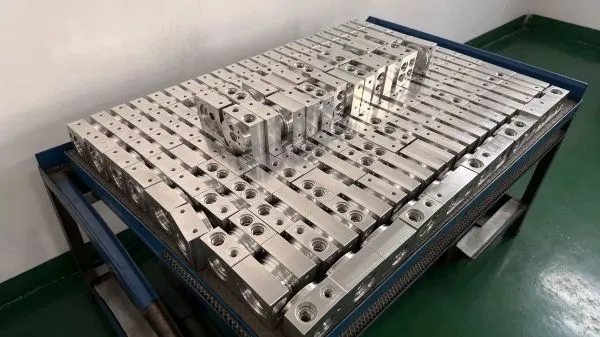
Materials
Material affects cutting forces, heat, tool wear, chip control, workholding and dimensional stability. YCS reviews the specified grade together with the part geometry and tolerance requirements.
Useful for many lightweight turned components where machinability, corrosion resistance or finishing compatibility may matter.
Applied where strength, durability or corrosion resistance is important, with grade-specific machining considerations.
Machined with attention to heat, tooling, rigidity and process stability when application requirements justify the material.
An engineering thermoplastic where clamping force, heat and dimensional movement require different consideration from metals.
A high-performance engineering thermoplastic where stable process planning and material utilization can be important.
Design & Tolerance Review
The most important turning requirements are usually not every dimension on the drawing, but the features that determine fit, rotation, location, sealing or assembly.
| Feature | What We Review | Why It Matters |
|---|---|---|
| Critical diameters | Size tolerance, fit, material, accessibility and inspection method | Diameter requirements often control mating or locating function |
| Runout / datum relationships | Functional datum axis and relationships between journals or seats | A part can meet size limits while rotational relationships still matter |
| Long slender sections | Unsupported length, rigidity, workholding and machining sequence | Deflection can make straightness and diameter control more demanding |
| Grooves & threads | Width, depth, access, relief, mating requirements and inspection | Small or deep features can influence tool choice and cycle time |
| Thin-wall sleeves | ID/OD relationship, clamping and remaining wall rigidity | Flexible sections can distort during machining or measurement |
| Secondary features | Flats, keyways, cross holes and their relationship to the turned datum | These features can add setups and additional inspection requirements |
Precision & Inspection
CNC turning quality should be evaluated against the drawing, not by a single generic tolerance number. Diameter, roundness, runout, straightness, shoulder location and surface requirements can describe different functional characteristics.
For suitable features and projects, YCS can support tolerances as tight as ±0.005 mm, depending on part geometry, material, machining process and inspection requirements. This is a project-specific capability and should not be interpreted as the default tolerance for every dimension.
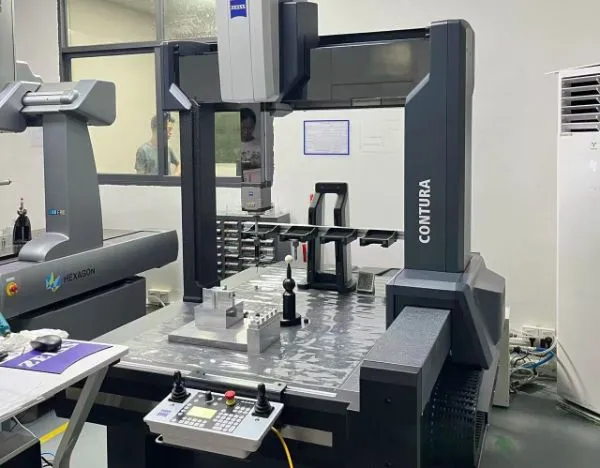
Functional Accuracy
A shaft or bushing can satisfy its measured size and still have other functional characteristics that require separate control. The drawing should communicate the actual requirement rather than assuming one tolerance controls everything.
Diameter tolerance defines allowable feature size. It does not by itself demonstrate compliance with a separately specified roundness, runout or straightness requirement.
Runout and datum relationships may matter when bearing journals, seal surfaces, coupling seats or other diameters must rotate around a common functional axis.
Journal, seal and mating surfaces should receive finish requirements based on function rather than applying one demanding finish to every turned surface.
Production Strategy
Quantity can change the most practical turning route. Development parts may prioritize flexible setup and fast engineering feedback, while repeat production may benefit from stable workholding, consistent tooling and a defined inspection process.
Flexible setup and drawing review help identify fit, tolerance or process issues before a production route is fixed.
Revision control, stable setups and repeatable inspection become increasingly important when the same part returns over time.
Process planning can change with volume, especially where tooling, setup allocation and inspection effort can be standardized.
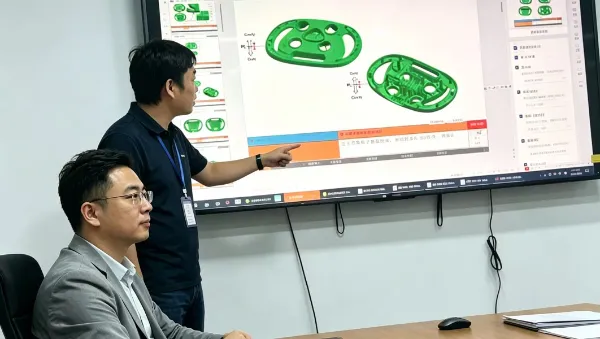
Engineering Review
Useful turning DFM should focus on the features that affect function and manufacturing effort. A technically difficult feature may be completely justified; the goal is to identify the reason, clarify the requirement and select a reliable process route.
Production Workflow
The exact route changes by part, but a controlled CNC turning project typically moves through technical review, process planning, machining and inspection before repeat production is established.
Confirm revision, material, quantity, tolerances, surface requirements and inspection scope.
Review workholding, tool access, feature sequence, secondary operations and datum relationships.
Produce the required rotational geometry using the process controls appropriate to the drawing.
Measure critical characteristics using methods appropriate to the specified requirement.
For recurring orders, maintain revision control and a repeatable manufacturing and inspection route.
Applications
CNC turning is especially effective when the main geometry is rotational and the function depends on controlled diameters, faces, journals, shoulders, grooves, threads or related axial features.
Rotational parts with journals, shoulders, threads, grooves or feature relationships that must work around a functional axis.
Components where inside diameter, outside diameter, wall thickness, face relationship and fit matter to assembly.
Parts that begin with turning but also require cross holes, flats, milled slots, keyways or other non-rotational features.
Why YCS
The useful question is not whether a supplier owns a lathe. It is whether the supplier understands the functional drawing, selects a practical process, controls the characteristics that matter and explains the assumptions behind the quotation.
Manufacturing questions are tied to the actual geometry, material, datum strategy, tolerances and inspection requirements.
Turning and secondary operations are evaluated around the complete part instead of treating every shaft or bushing as the same job.
Measurement strategy is considered alongside machining so critical features can be produced and verified against the controlled drawing.
Request a Manufacturing Review
A complete technical package helps YCS review manufacturability and quotation scope with fewer assumptions.
Where available, include the current CAD model and controlled engineering drawing together with the requirements that affect machining and acceptance.
FAQ
Custom CNC Turning
Send your CAD model, engineering drawing, material, quantity, tolerance, surface and inspection requirements to YCS for a project-specific manufacturing review.