
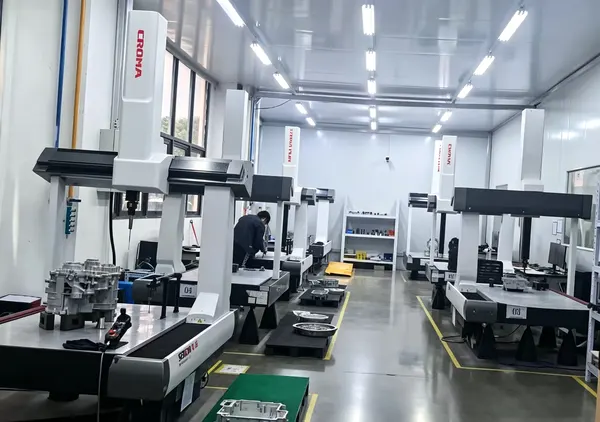
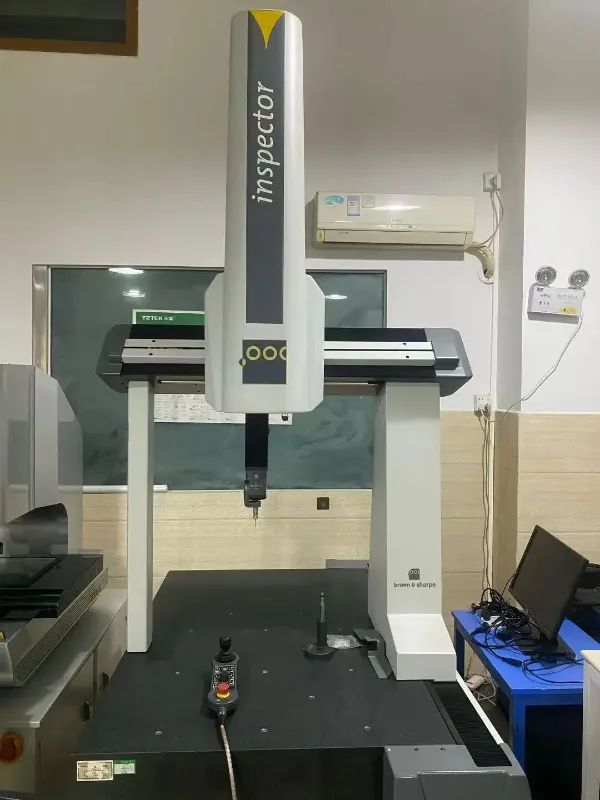
Coordinate Measurement
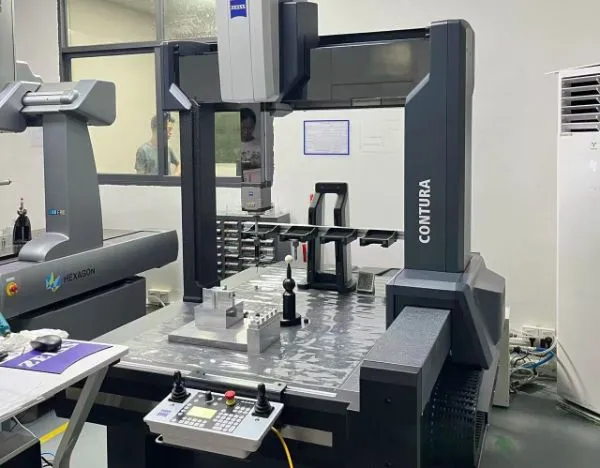
Used for suitable 3D dimensional features, datums, positions, profiles, and relationships defined on the drawing.
QUALITY & INSPECTION
YCS verifies custom machined parts against drawing requirements using coordinate measurement, optical measurement, in-process checks, and project-specific inspection planning.
QUICK ANSWER
CNC machining quality control starts with the drawing. Critical dimensions, datums, tolerances, surface requirements, and inspection needs are reviewed before production. Suitable dimensions are then checked during and after machining using measurement methods matched to the part geometry and project requirements.
INSPECTION CAPABILITIES
No single inspection method is suitable for every feature. The measurement method should match the drawing requirement, feature accessibility, tolerance, and part geometry.
Used for suitable 3D dimensional features, datums, positions, profiles, and relationships defined on the drawing.
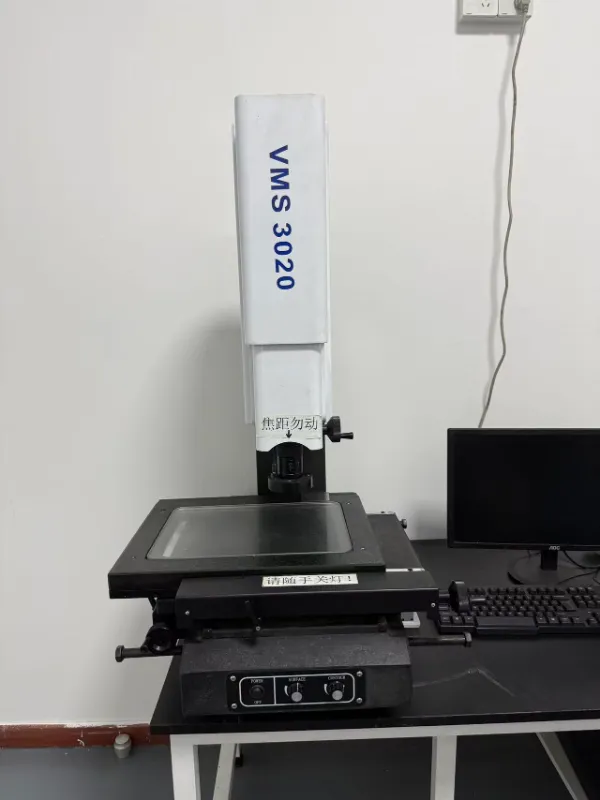
Suitable for selected profiles, edges, smaller features, and geometry that can be evaluated effectively with optical methods.
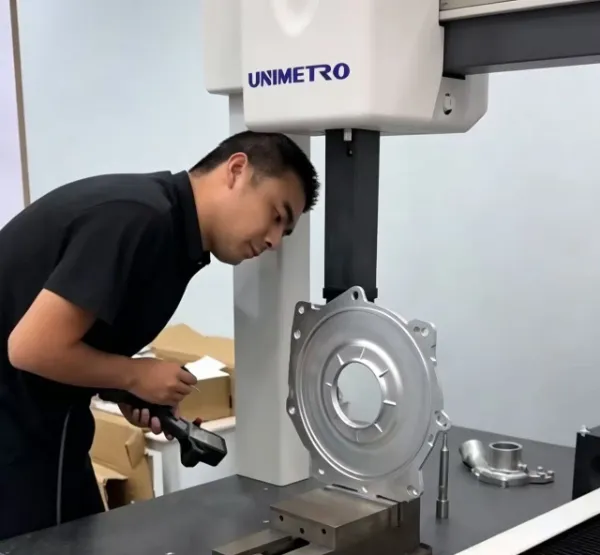
Applicable dimensional checks are performed using measurement equipment selected for the feature and tolerance requirement.
DRAWING REVIEW
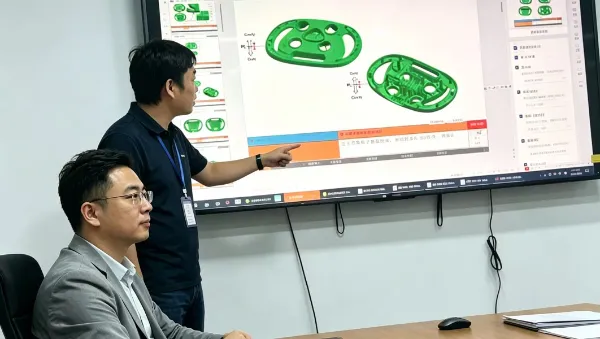
Inspection becomes more reliable when critical features are identified before production starts. YCS reviews the drawing and machining route together so measurement requirements are considered during process planning.
INSPECTION STAGES
Confirm critical dimensions, tolerances, datums, finish, and documentation requirements.
Verify key dimensions and setup conditions where the project requires an initial production check.
Monitor selected critical features during machining when appropriate to the process.
Check agreed dimensions and project requirements before release for packing or finishing.
Prepare inspection records according to the agreed customer and project requirements.
INSPECTION PLANNING
| Feature / Requirement | Typical Inspection Approach | Planning Consideration |
|---|---|---|
| 3D positional relationships | Coordinate measurement where suitable | Datum strategy and feature accessibility must match the drawing requirement. |
| Profiles and smaller visible features | Optical measurement where suitable | Feature size, edge condition, contrast, and tolerance affect suitability. |
| Basic linear dimensions | Appropriate dimensional gauges or measurement tools | The selected method should have suitable resolution and access for the feature. |
| Critical production dimensions | Defined in-process and/or final checks | Inspection frequency depends on process risk, stability, quantity, and customer requirements. |
| Customer documentation | Project-specific inspection records | Required report format and scope should be agreed before production. |
PRODUCTION INSPECTION
For repeat-production work, inspection planning should support stable process control without relying on vague quality claims. The agreed inspection scope is connected to the controlled drawing and production route.
FAQ
START YOUR PROJECT
Share your CAD drawing, material, quantity, critical tolerances, inspection points, finishing, and documentation requirements. YCS will review the machining and inspection scope before quotation.